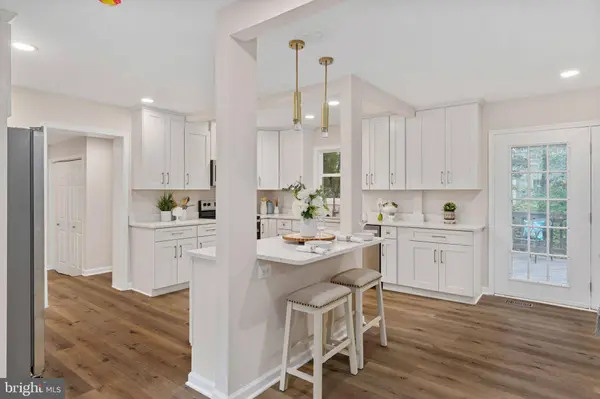
4749 SHADOW OAK CT
Dumfries, VA 22025
- 4 Beds
- 5 Baths Full Baths: 4 Half Baths: 1
- 2,937 SqFt
- 9,003 Lot Size
- 1984 Year Built
VIDEO
GALLERY
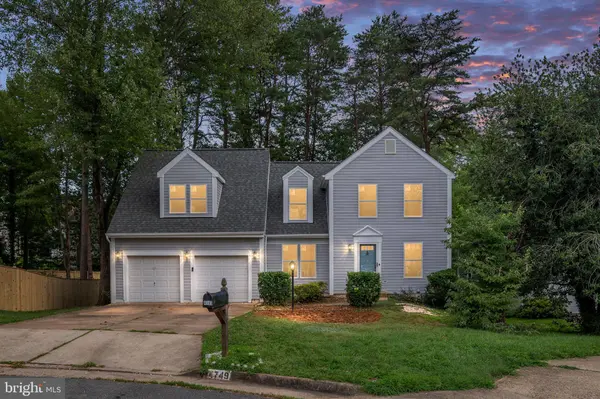
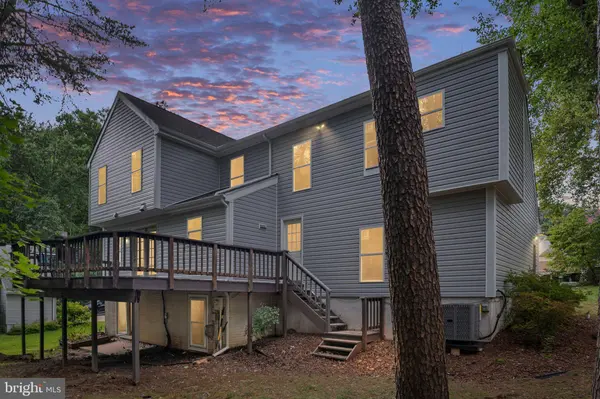
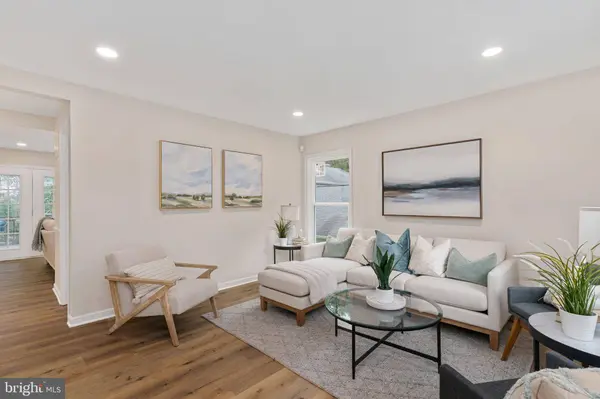
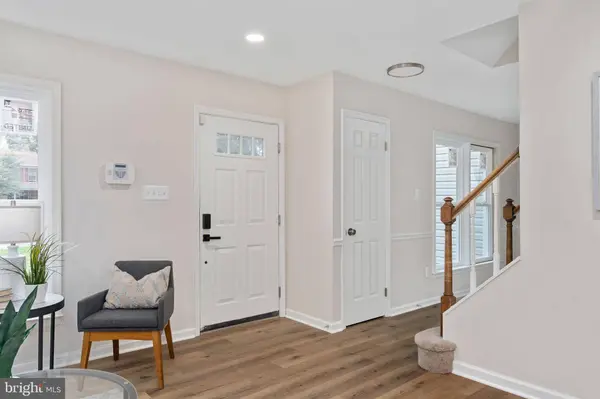
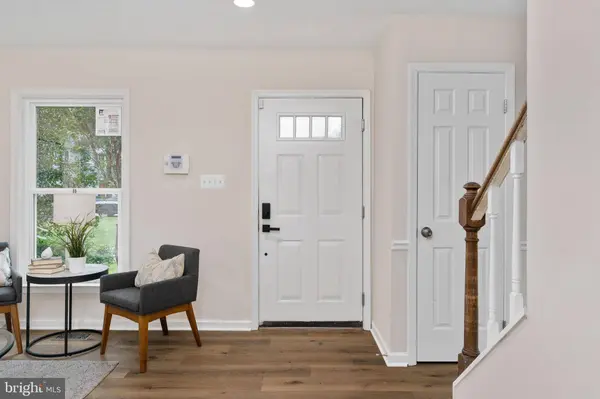
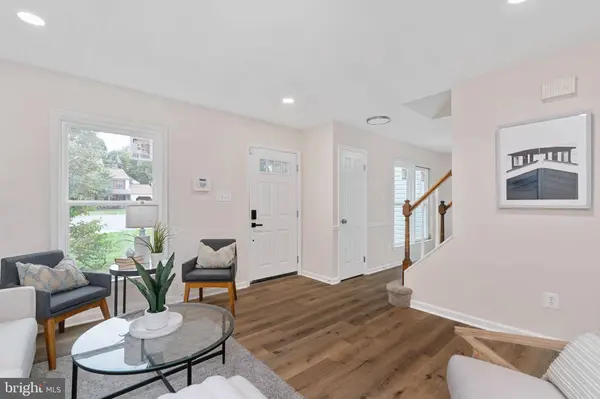
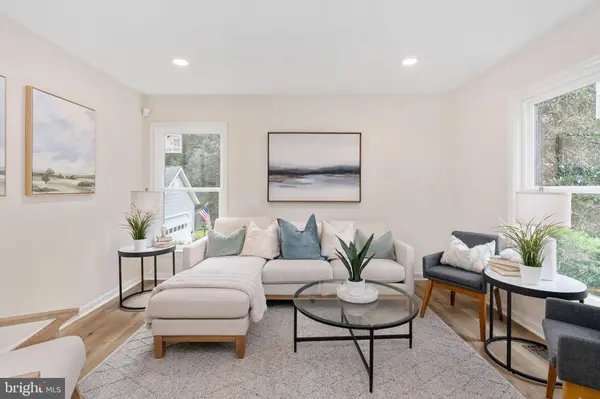
PROPERTY DETAIL
Key Details
Property Type Single Family Home
Sub Type Detached
Listing Status Active
Purchase Type For Sale
Square Footage 2, 937 sqft
Price per Sqft $238
Subdivision Montclair
MLS Listing ID VAPW2127724
Style Cape Cod
Bedrooms 4
Full Baths 4
Half Baths 1
HOA Fees $75/mo
HOA Y/N Y
Abv Grd Liv Area 2,298
Year Built 1984
Available Date 2026-08-14
Annual Tax Amount $5,712
Tax Year 2026
Lot Size 9,003 Sqft
Acres 0.21
Property Sub-Type Detached
Source BRIGHT
Location
State VA
County Prince William
Zoning RPC
Rooms
Basement Fully Finished, Interior Access, Outside Entrance, Walkout Level
Building
Story 3
Foundation Slab
Above Ground Finished SqFt 2298
Sewer Public Sewer
Water Public
Architectural Style Cape Cod
Level or Stories 3
Additional Building Above Grade, Below Grade
New Construction N
Interior
Interior Features Bathroom - Walk-In Shower, Breakfast Area, Carpet, Dining Area, Family Room Off Kitchen, Floor Plan - Traditional, Kitchen - Island, Recessed Lighting, Upgraded Countertops, Walk-in Closet(s), Wood Floors
Hot Water Electric
Heating Heat Pump(s)
Cooling Central A/C
Flooring Luxury Vinyl Plank
Fireplaces Number 1
Equipment Built-In Microwave, Dishwasher, Disposal, Dryer, Refrigerator, Stove, Washer
Fireplace Y
Appliance Built-In Microwave, Dishwasher, Disposal, Dryer, Refrigerator, Stove, Washer
Heat Source Electric
Laundry Main Floor
Exterior
Parking Features Garage Door Opener, Garage - Front Entry, Inside Access
Garage Spaces 6.0
Utilities Available Electric Available
Water Access N
Accessibility Level Entry - Main
Attached Garage 2
Total Parking Spaces 6
Garage Y
Private Pool No
Schools
Elementary Schools Henderson
Middle Schools Saunders
High Schools Forest Park
School District Prince William County Public Schools
Others
Senior Community No
Tax ID 8191-12-1648
Ownership Fee Simple
SqFt Source 2937
Acceptable Financing Cash, Conventional, FHA, VA
Listing Terms Cash, Conventional, FHA, VA
Financing Cash,Conventional,FHA,VA
Special Listing Condition Standard
SIMILAR HOMES FOR SALE
Check for similar Single Family Homes at price around $700,000 in Dumfries,VA

Active
$625,000
4223 AVON DRIVE, Montclair, VA 22025
Listed by Samson Properties5 Beds 3 Baths 2,568 SqFt
Under Contract
$510,000
15232 LARKSPUR LN, Dumfries, VA 22025
Listed by Real Broker, LLC3 Beds 3 Baths 2,156 SqFt
Open House
$719,900
15024 HUNTGATE LN, Dumfries, VA 22025
Listed by Green Dot Realty5 Beds 4 Baths 3,528 SqFt
CONTACT