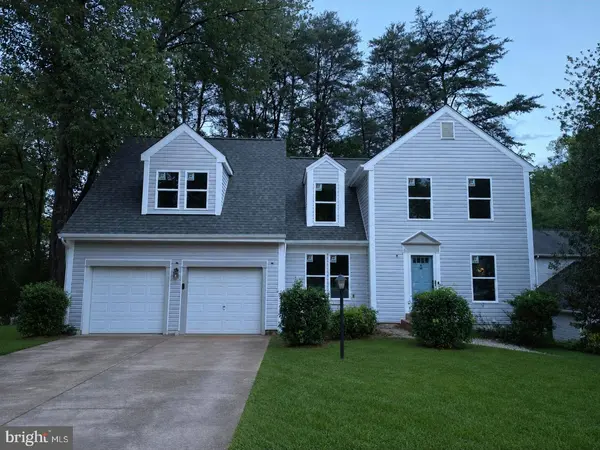
4749 SHADOW OAK CT
Dumfries, VA 22025
Open House
Sun Aug 09, 2:00pm - 4:00pm
- 4 Beds
- 5 Baths Full Baths: 4 Half Baths: 1
- 2,266 SqFt
- 9,003 Lot Size
- 1984 Year Built
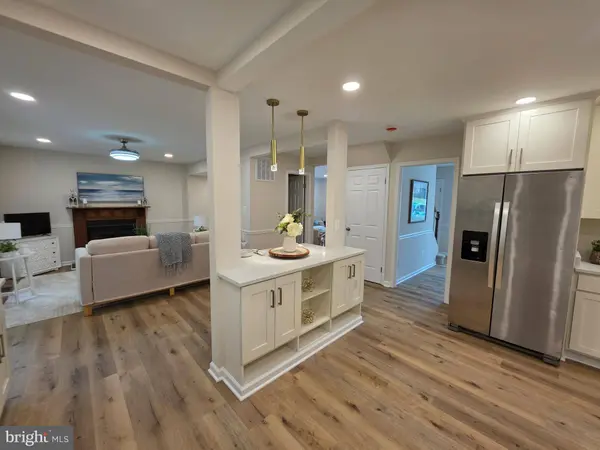
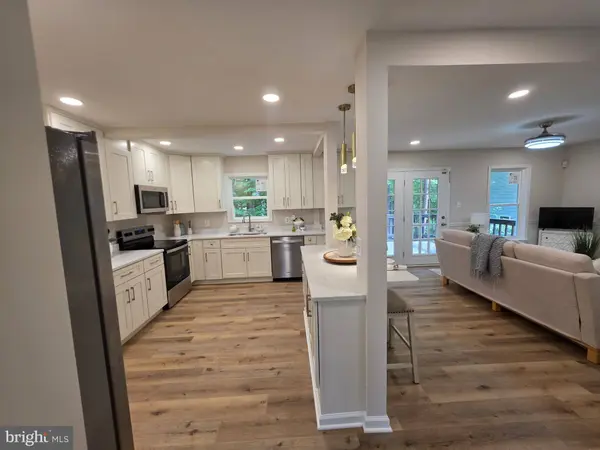
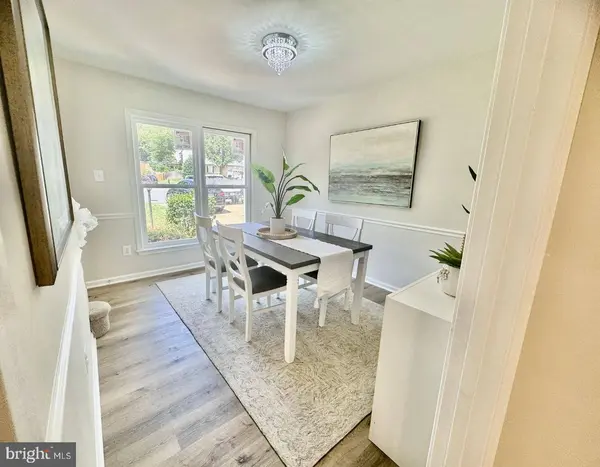
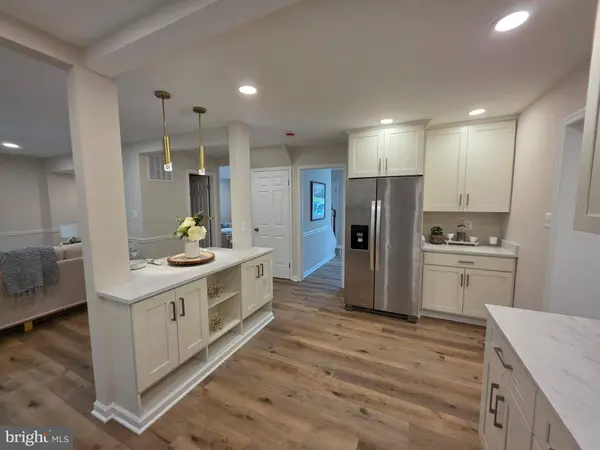
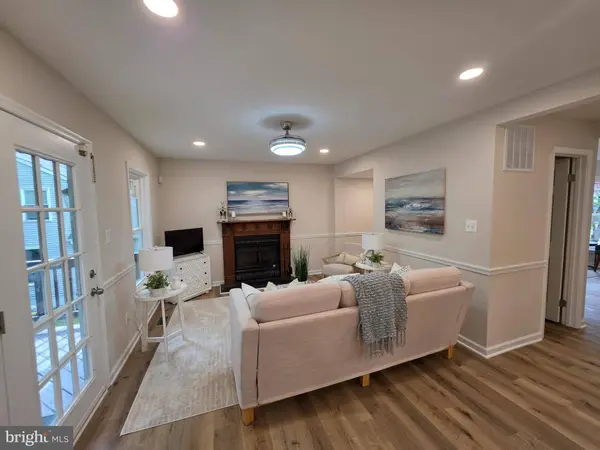
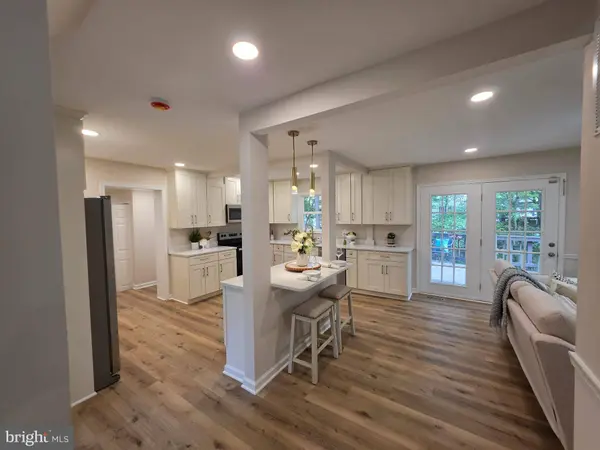
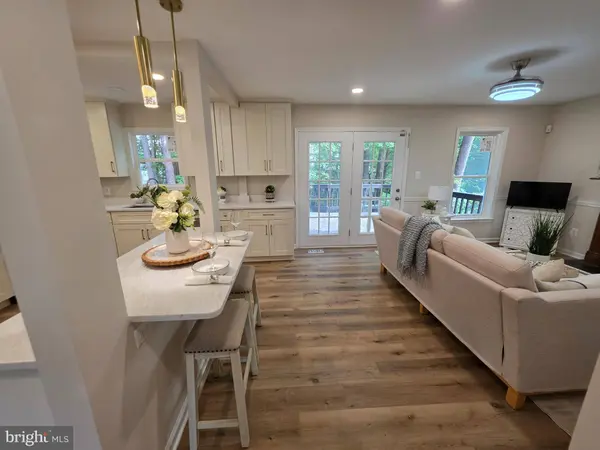
Step inside to discover an impressive list of recent upgrades, including brand new siding, New windows, New flooring throughout, and an New upper level HVAC system. The completely renovated kitchen is sure to impress, featuring new cabinetry, quartz countertops, and stainless steel appliances, creating a stylish and functional space perfect for everyday living and entertaining.
The spacious primary suite is truly a retreat, offering over 600 square feet of private living space along with a beautifully renovated primary bathroom. Additional generously sized bedrooms provide plenty of room for family, guests, or a home office, while ample storage throughout the home adds convenience.
The finished basement offers even more flexibility with two separate sitting areas, providing the perfect space for a media room, playroom, home gym, or additional entertaining areas.
Outside, enjoy the privacy of the backyard from the large deck, perfect for relaxing, entertaining, or enjoying your morning coffee. A brand-new washer and dryer add even more convenience to this move-in-ready home.
With its extensive renovations, spacious floor plan, and prime location within Montclair, this home offers the perfect blend of modern style, comfort, and functionality. Come see all this beautiful home has to offer!
GALLERY
PROPERTY DETAIL
Key Details
Property Type Single Family Home
Sub Type Detached
Listing Status Active
Purchase Type For Sale
Square Footage 2, 266 sqft
Price per Sqft $330
Subdivision Montclair/Country Club
MLS Listing ID VAPW2109714
Style Cape Cod
Bedrooms 4
Full Baths 4
Half Baths 1
HOA Fees $75/mo
HOA Y/N Y
Abv Grd Liv Area 1,630
Year Built 1984
Annual Tax Amount $5,599
Tax Year 2025
Lot Size 9,003 Sqft
Acres 0.21
Property Sub-Type Detached
Source BRIGHT
Location
State VA
County Prince William
Zoning RPC
Rooms
Basement Fully Finished
Building
Story 3
Foundation Block
Above Ground Finished SqFt 1630
Sewer Public Sewer
Water Public
Architectural Style Cape Cod
Level or Stories 3
Additional Building Above Grade, Below Grade
New Construction N
Interior
Interior Features Bathroom - Jetted Tub, Breakfast Area, Ceiling Fan(s), Dining Area, Floor Plan - Traditional
Hot Water Electric
Heating Heat Pump(s)
Cooling Central A/C
Fireplaces Number 1
Fireplaces Type Screen
Equipment Dishwasher, Disposal, Dryer, Exhaust Fan, Icemaker, Stove, Washer
Fireplace Y
Appliance Dishwasher, Disposal, Dryer, Exhaust Fan, Icemaker, Stove, Washer
Heat Source Electric
Exterior
Parking Features Garage - Front Entry, Garage Door Opener
Garage Spaces 6.0
Water Access N
Roof Type Asphalt
Accessibility None
Attached Garage 2
Total Parking Spaces 6
Garage Y
Private Pool No
Schools
Middle Schools Saunders
High Schools Forest Park
School District Prince William County Public Schools
Others
Senior Community No
Tax ID 8191-12-1648
Ownership Fee Simple
SqFt Source 2266
Acceptable Financing Cash, Conventional, FHA, VA
Listing Terms Cash, Conventional, FHA, VA
Financing Cash,Conventional,FHA,VA
Special Listing Condition Standard
SIMILAR HOMES FOR SALE
Check for similar Single Family Homes at price around $749,990 in Dumfries,VA

Under Contract
$699,900
16202 EDGEWOOD DR, Dumfries, VA 22025
Listed by United Real Estate Premier5 Beds 5 Baths 4,665 SqFt
Under Contract
$679,500
4109 PRESIDENTIAL HILL LOOP, Dumfries, VA 22025
Listed by Samson Properties4 Beds 4 Baths 2,471 SqFt
Open House
$1,100,000
15792 DEVONALD PL, Dumfries, VA 22025
Listed by EXP Realty, LLC4 Beds 4 Baths 3,616 SqFt
CONTACT