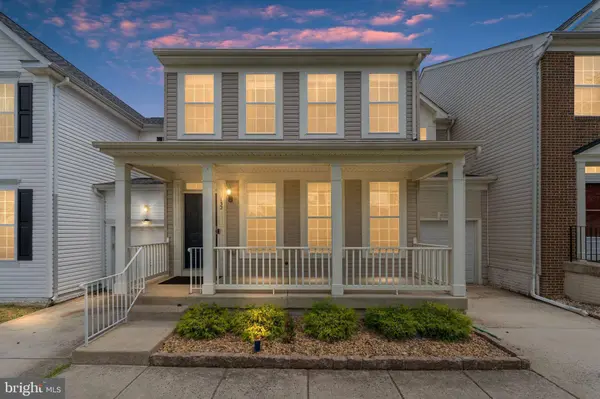
132 EXECUTIVE CIR
Stafford, VA 22554
- 4 Beds
- 4 Baths Full Baths: 3 Half Baths: 1
- 2,174 SqFt
- 3,362 Lot Size
- 2006 Year Built
GALLERY
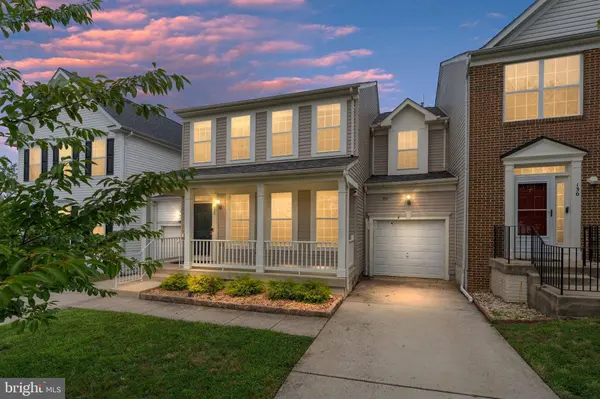
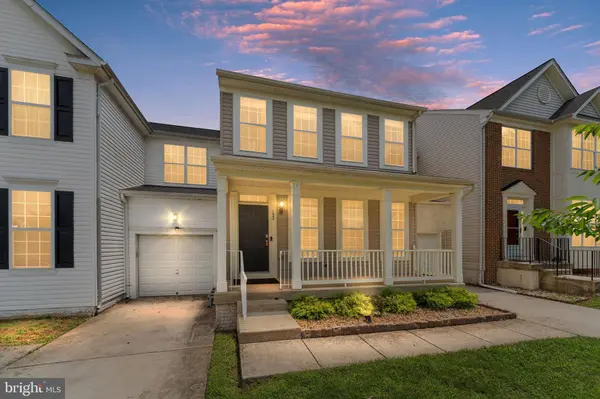
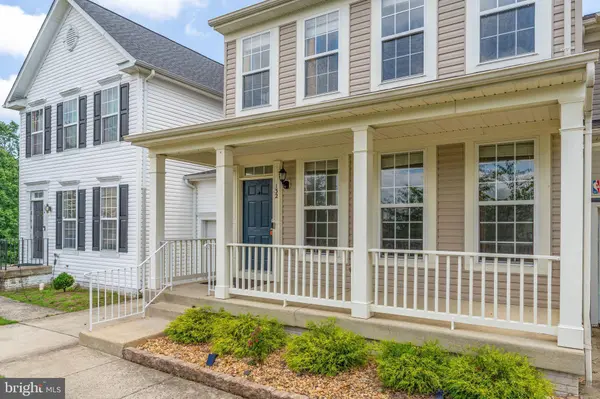
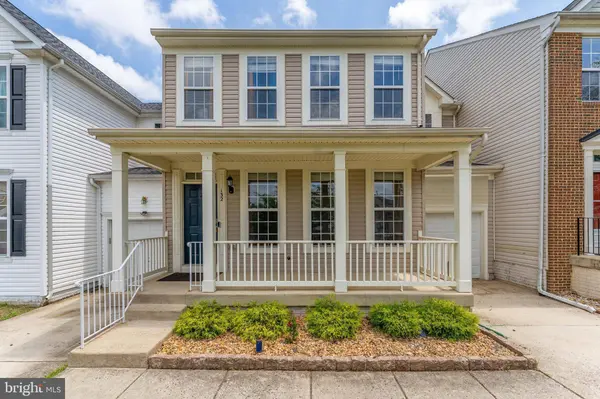
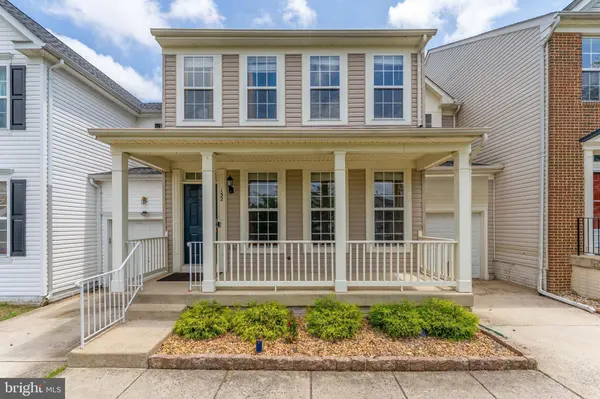

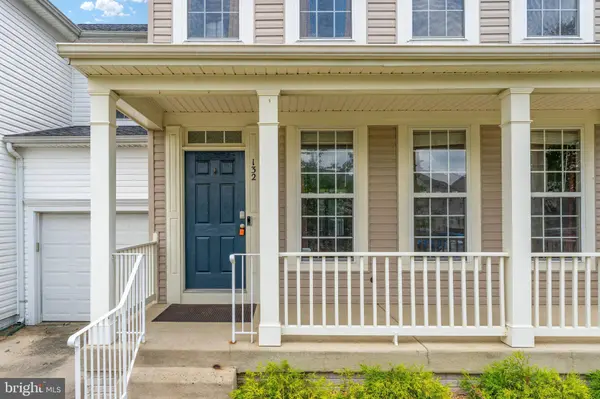
PROPERTY DETAIL
Key Details
Property Type Townhouse
Sub Type Interior Row/Townhouse
Listing Status Active
Purchase Type For Rent
Square Footage 2, 174 sqft
Subdivision Alta Courthouse Square
MLS Listing ID VAST2053264
Style Traditional
Bedrooms 4
Full Baths 3
Half Baths 1
HOA Y/N N
Abv Grd Liv Area 2,174
Year Built 2006
Lot Size 3,362 Sqft
Acres 0.08
Property Sub-Type Interior Row/Townhouse
Source BRIGHT
Location
State VA
County Stafford
Zoning R3
Rooms
Basement Fully Finished, Outside Entrance, Interior Access, Full
Building
Story 3
Foundation Block
Above Ground Finished SqFt 2174
Sewer No Sewer System
Water None
Architectural Style Traditional
Level or Stories 3
Additional Building Above Grade, Below Grade
New Construction N
Interior
Interior Features Bathroom - Soaking Tub, Bathroom - Stall Shower, Carpet, Combination Dining/Living, Dining Area, Floor Plan - Open, Kitchen - Eat-In, Primary Bath(s), Recessed Lighting, Walk-in Closet(s), Wood Floors
Hot Water Natural Gas
Heating Forced Air
Cooling None
Fireplace N
Heat Source Natural Gas
Laundry Main Floor
Exterior
Parking Features Garage - Front Entry
Garage Spaces 3.0
Water Access N
Accessibility None
Attached Garage 1
Total Parking Spaces 3
Garage Y
Private Pool No
Schools
Elementary Schools Anthony Burns
School District Stafford County Public Schools
Others
Pets Allowed Y
Senior Community No
Tax ID 30HH 23
Ownership Other
SqFt Source 2174
Pets Allowed Dogs OK
SIMILAR HOMES FOR SALE
Check for similar Townhouses at price around $3,000 in Stafford,VA

Active
$2,275
105 WEST PARK DR, Stafford, VA 22554
Listed by Coldwell Banker Elite3 Beds 3 Baths 1,694 SqFt
Active
$2,428
505 KNOLLWOOD CT, Stafford, VA 22554
Listed by Hatch Property Management and Sales, LLC4 Beds 4 Baths 1,160 SqFt
Active
$2,200
18 WAYSIDE CT, Stafford, VA 22554
Listed by Fredericksburg Area Real Estate, Inc.3 Beds 3 Baths 1,411 SqFt
CONTACT