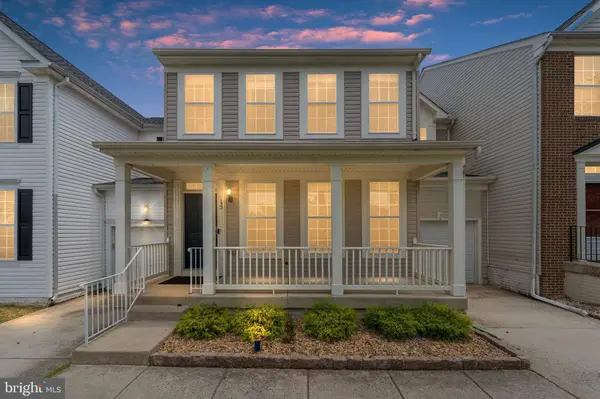
132 EXECUTIVE CIR
Stafford, VA 22554
- 4 Beds
- 4 Baths Full Baths: 3 Half Baths: 1
- 2,984 SqFt
- 3,362 Lot Size
- 2006 Year Built
Retreat to the spacious owner's suite, complete with a private sitting room or en-suite office, ideal for working from home, a generous walk-in closet, and a luxurious bath featuring a soaking tub and separate shower. The fully finished walkout basement provides additional living and entertaining space with direct access to the fully fenced backyard (2019), creating a private outdoor oasis to enjoy warm summer evenings.
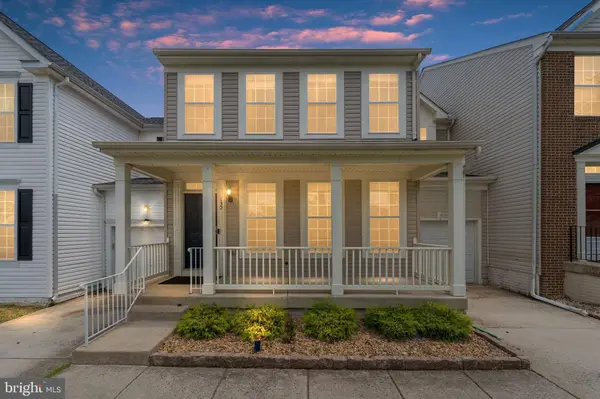
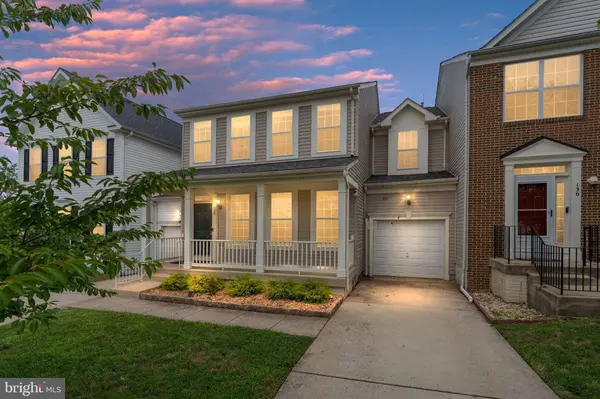
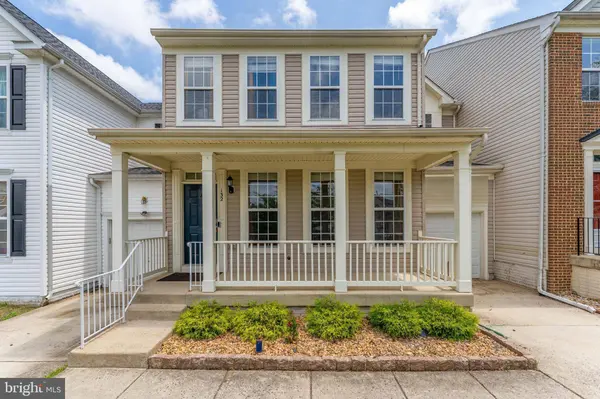
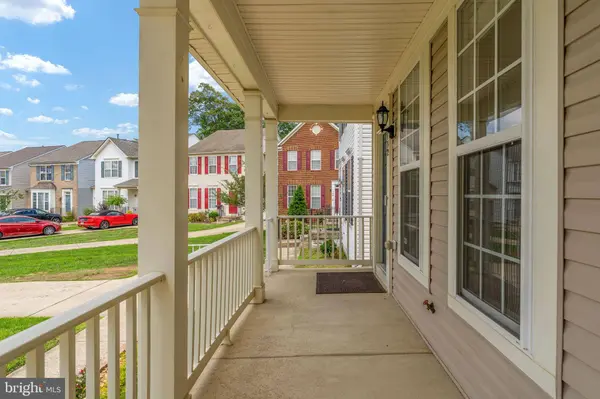
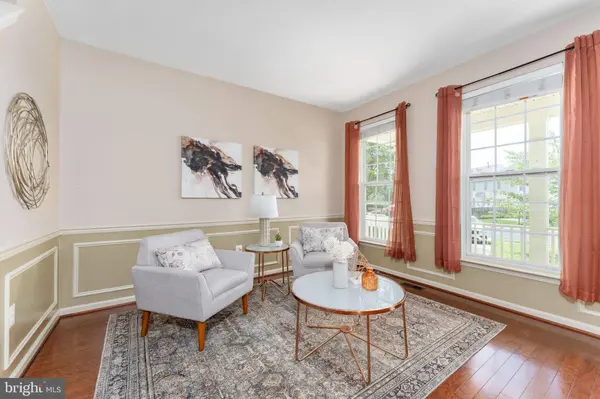
Pride of ownership is evident throughout this low maintenance home. Major updates include a newer roof (2019), composite deck (2019), and fully fenced rear yard (2019). Lawn maintenance is conveniently provided by the HOA, allowing you more time to enjoy your home. Additional highlights include a charming country-style front porch, an attached one-car garage, a two-car driveway, and an unbeatable location with convenient access to shopping, I-95, Route 1, Courthouse Road, Route 610, and Stafford Hospital.
GALLERY
PROPERTY DETAIL
Key Details
Sold Price $505,0000.5%
Property Type Townhouse
Sub Type Interior Row/Townhouse
Listing Status Sold
Purchase Type For Sale
Square Footage 2, 984 sqft
Price per Sqft $169
Subdivision Alta Courthouse Square
MLS Listing ID VAST2051492
Sold Date 10/09/26
Style Traditional
Bedrooms 4
Full Baths 3
Half Baths 1
HOA Fees $87/qua
HOA Y/N Y
Abv Grd Liv Area 2,174
Year Built 2006
Annual Tax Amount $4,115
Tax Year 2025
Lot Size 3,362 Sqft
Acres 0.08
Property Sub-Type Interior Row/Townhouse
Source BRIGHT
Location
State VA
County Stafford
Zoning R3
Rooms
Basement Full, Fully Finished, Outside Entrance, Interior Access
Building
Story 3
Foundation Block
Above Ground Finished SqFt 2174
Sewer Public Sewer
Water Public
Architectural Style Traditional
Level or Stories 3
Additional Building Above Grade, Below Grade
New Construction N
Interior
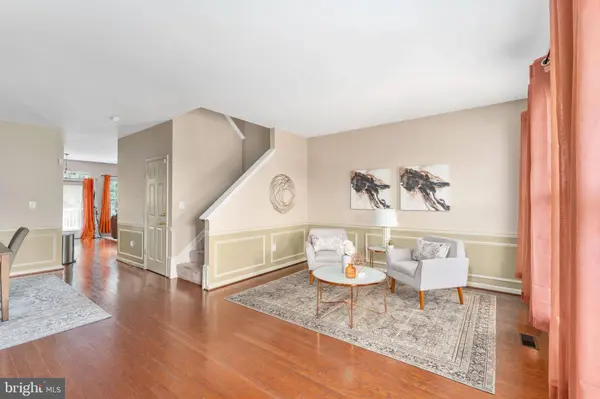
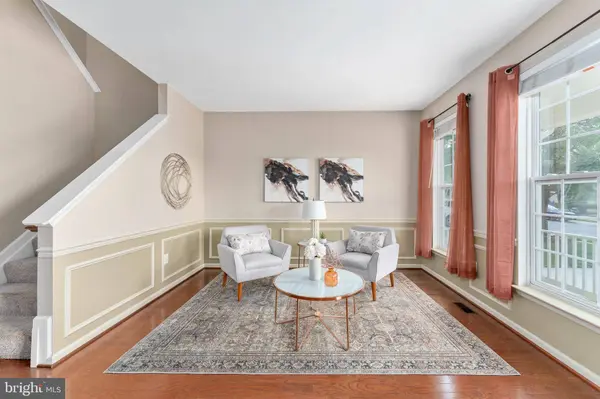
Interior Features Bathroom - Soaking Tub, Kitchen - Eat-In, Walk-in Closet(s), Bathroom - Stall Shower, Carpet, Combination Kitchen/Living, Dining Area, Floor Plan - Open, Primary Bath(s), Recessed Lighting, Wood Floors
Hot Water Natural Gas
Heating Forced Air
Cooling Central A/C
Fireplaces Number 1
Fireplaces Type Gas/Propane
Equipment Built-In Microwave, Oven/Range - Gas, Refrigerator, Stainless Steel Appliances
Fireplace Y
Appliance Built-In Microwave, Oven/Range - Gas, Refrigerator, Stainless Steel Appliances
Heat Source Natural Gas
Laundry Main Floor
Exterior
Parking Features Garage - Front Entry
Garage Spaces 3.0
Water Access N
View Trees/Woods
Accessibility None
Attached Garage 1
Total Parking Spaces 3
Garage Y
Private Pool No
Schools
Elementary Schools Anthony Burns
School District Stafford County Public Schools
Others
HOA Fee Include Common Area Maintenance,Lawn Care Front,Lawn Care Rear,Lawn Care Side,Snow Removal,Trash
Senior Community No
Tax ID 30HH 23
Ownership Fee Simple
SqFt Source 2984
Acceptable Financing Cash, Conventional, FHA, VA, Assumption, VHDA
Listing Terms Cash, Conventional, FHA, VA, Assumption, VHDA
Financing Cash,Conventional,FHA,VA,Assumption,VHDA
Special Listing Condition Standard
SIMILAR HOMES FOR SALE
Check for similar Townhouses at price around $505,000 in Stafford,VA

Active
$539,900
312 EVERMORE LN, Stafford, VA 22554
Listed by AGS Browning Realty3 Beds 3 Baths 1,900 SqFt
Active
$428,000
104 ROLLING HILL CT, Stafford, VA 22554
Listed by Spring Hill Real Estate, LLC.3 Beds 4 Baths 1,732 SqFt
Under Contract
$485,000
217 HUFF DR, Stafford, VA 22554
Listed by Compass3 Beds 4 Baths 2,332 SqFt
CONTACT